Room planning
A layout that makes sensible use of the available space and the way the room will be used.
Bathrooms & en-suites · Luton
From compact en-suites to complete family bathrooms, every detail is planned around the room and the people using it.
Discuss your bathroom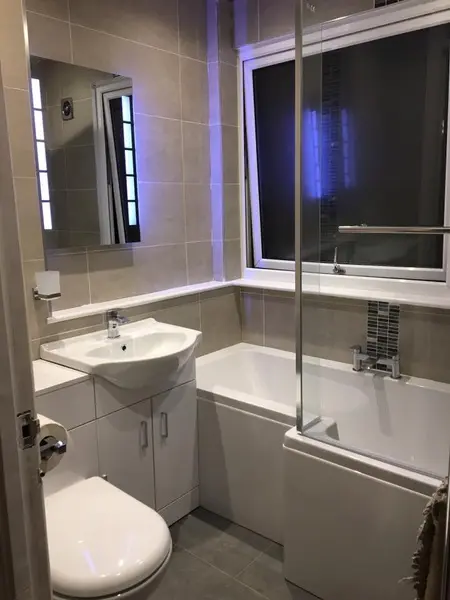 Bathroom & en-suite installations
Bathrooms have to do a great deal within a relatively small footprint. The positioning of the bath or shower, storage, heating and lighting all contribute to how comfortable the finished room feels.
Our approach considers the whole installation so the functional decisions and visual finish support each other.
A layout that makes sensible use of the available space and the way the room will be used.
Surfaces, services and installation requirements are considered as part of the complete project.
Sanitaryware, furniture, enclosures and visible fittings are installed with close attention to detail.
Tiling, alignment and the small finishing details are brought together into one coherent room.

A considered installation
Thoughtful choices can make even a modest room feel easier to use. We focus on the practical relationships between each element as well as the quality of the visible finish.
Selected bathroom work
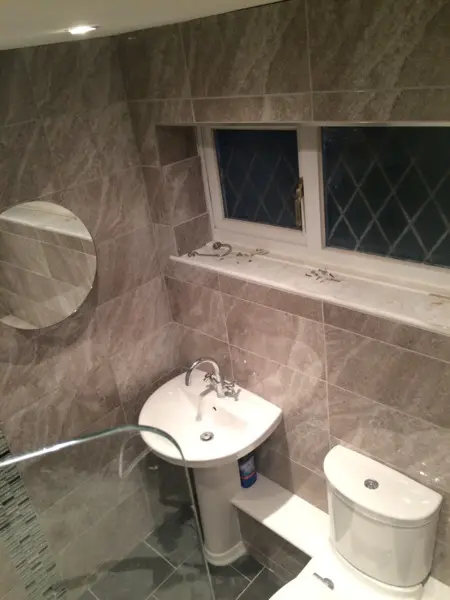
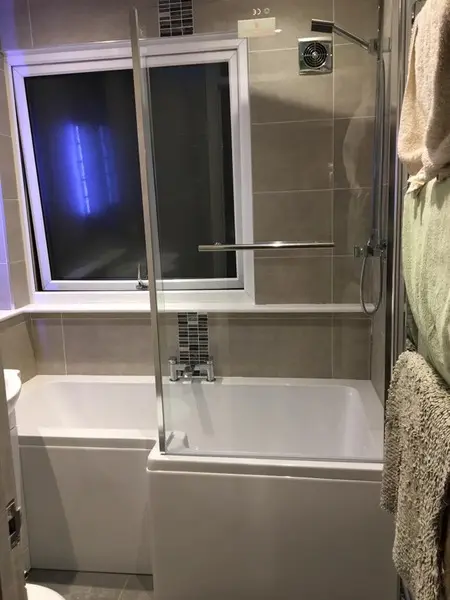
Selected photographs from the project archive show different layouts, finishes and approaches.


Start a conversation